Measurement uncertainty and gauge R&R
测量不确定度与测量系统分析
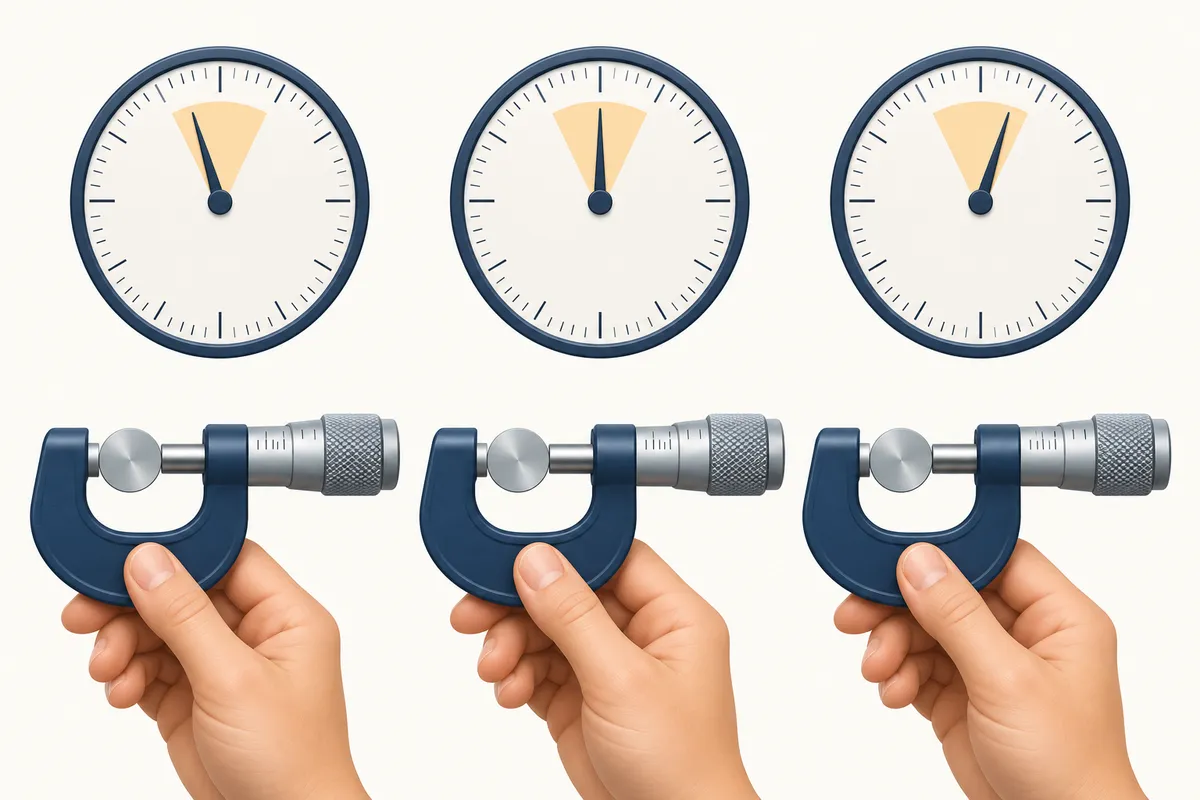
In plain words
No ruler is perfect either. If three people measure the same part and get three answers, you cannot tell good parts from bad. So before trusting a measurement, workshops test the measuring itself.
What it is
Every measurement has its own error, from the instrument, the method, the temperature and the person. A gauge repeatability and reproducibility study finds how much of the variation seen comes from the measuring itself, by having several people measure the same parts several times. If the measuring spread uses up a large share of the tolerance, good parts get rejected and bad ones pass. A common rule accepts a measuring system that uses under 10% of the tolerance and rejects one that uses over 30%.
Why it matters for products
Tight tolerances need better instruments and more inspection time, which belongs in the quote; quality modules store study results per gauge and feature type.