Tolerance
公差
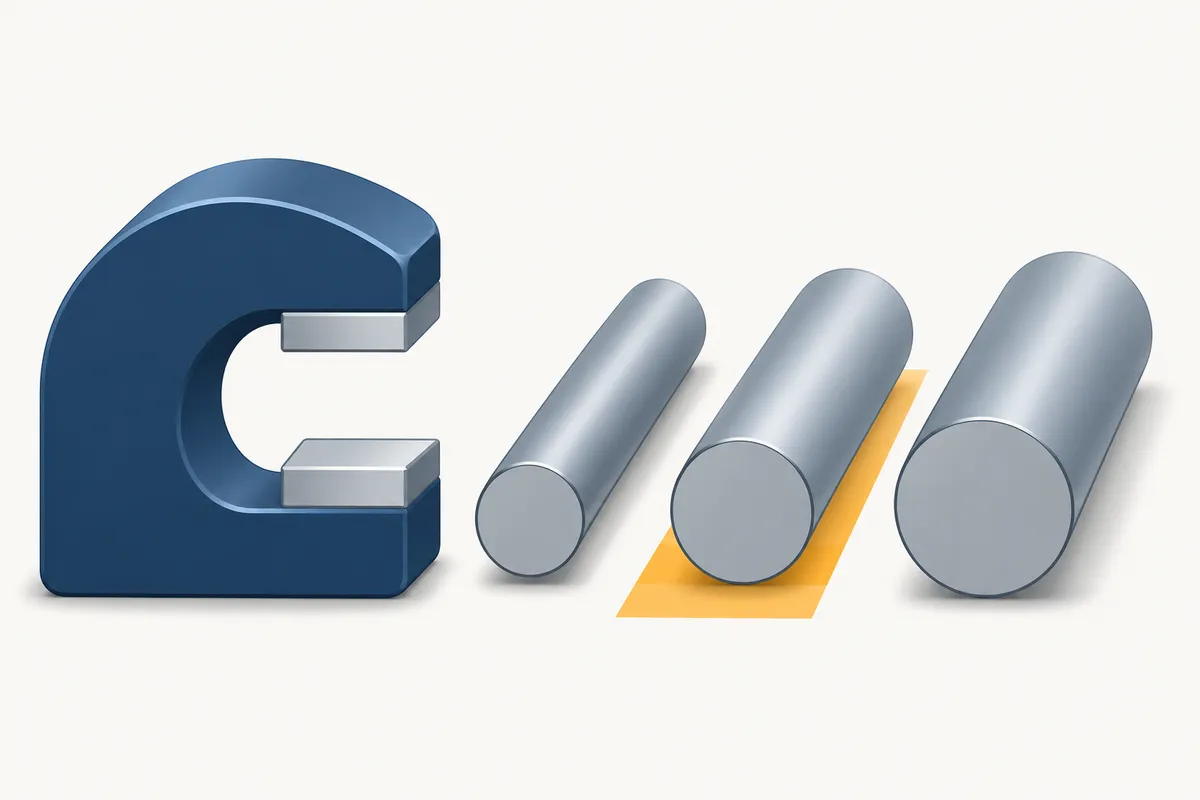
In plain words
No machine hits a size exactly. A tolerance says how far off is still fine, like “20 mm, give or take a twentieth of a millimetre”. The smaller that “give or take”, the more care, time and money the part needs.
What it is
The allowed variation of a dimension, for example 20 ±0.05 mm. A common default for CNC work is the ISO 2768-m class: about ±0.1 mm on small features and ±0.2 to ±0.3 mm on larger ones. About ±0.025 mm is precision work, and below ±0.01 mm usually needs grinding, temperature control or special machines. Cost rises steeply, not linearly, as tolerance tightens.
Why it matters for products
The strongest single cost multiplier a customer controls, and the one a 3D model alone does not contain.
Learn first
Opens the way to
- 19. Design for manufacturability, DFM
- 21. Geometric dimensioning and tolerancing, GD&T
- 31. Inspection and metrology
- 47. Fits and IT tolerance grades
- 59. Statistical process control and process capability
- 61. Scrap, rework and yield
- 70. Machine accuracy and repeatability
- 79. Tolerance stack-up
- 83. Grinding
- 117. Measurement uncertainty and gauge R&R